



3 Beds
2 Baths
2,430 SqFt
3 Beds
2 Baths
2,430 SqFt
Key Details
Property Type Single Family Home
Sub Type Single Family Residence
Listing Status Active
Purchase Type For Sale
Square Footage 2,430 sqft
Price per Sqft $98
Subdivision Heatherton 1
MLS Listing ID 26057962
Style Ranch
Bedrooms 3
Full Baths 2
HOA Fees $50/ann
Year Built 1970
Annual Tax Amount $2,984
Lot Size 10,001 Sqft
Acres 0.2296
Property Sub-Type Single Family Residence
Property Description
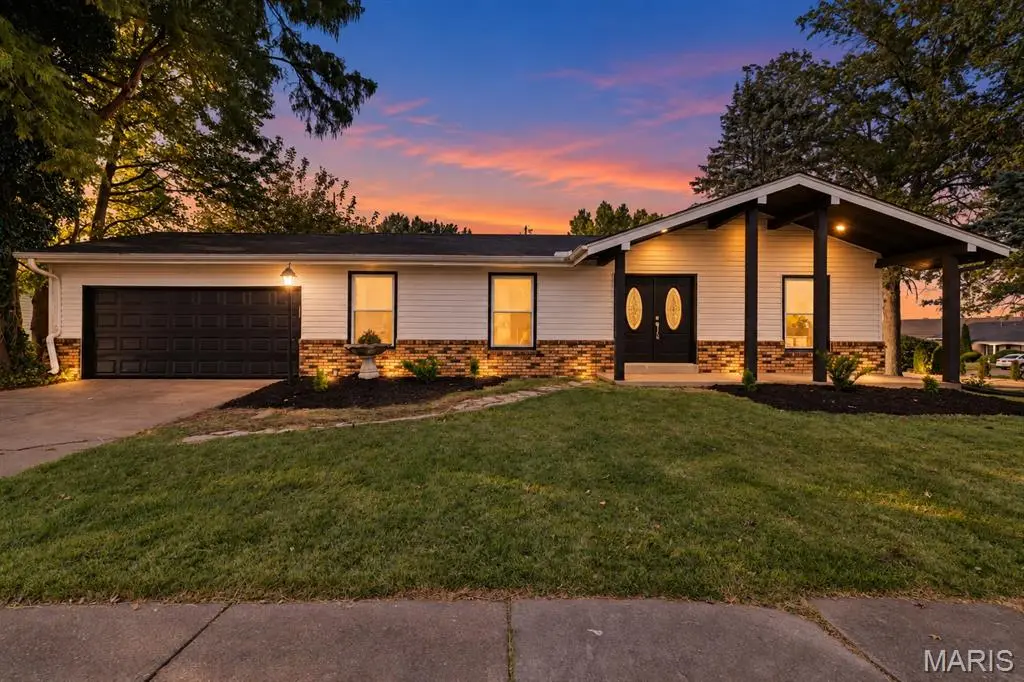
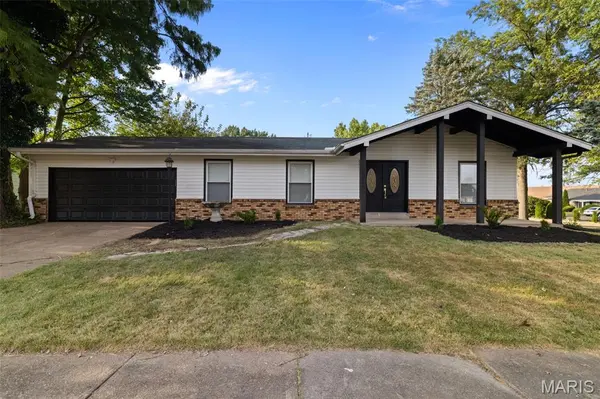
Come on in and fall in love with this beautifully renovated 3-bedroom, 2-bath ranch! Offering 1,330 square feet of comfortable main-level living space, plus a fully finished basement, this home has the perfect blend of charm, style, and functionality. From the inviting front porch to the spacious driveway and attached 2-car garage, you'll feel right at home from the moment you arrive.
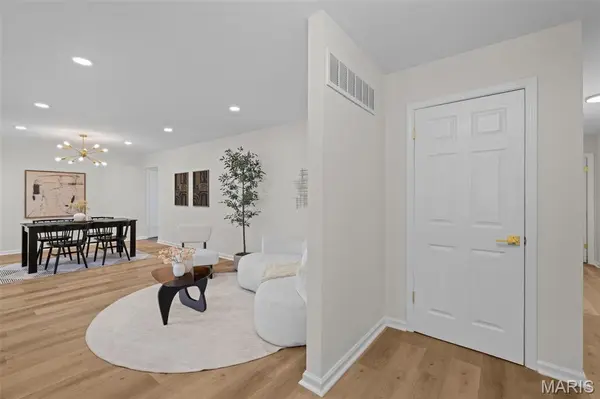
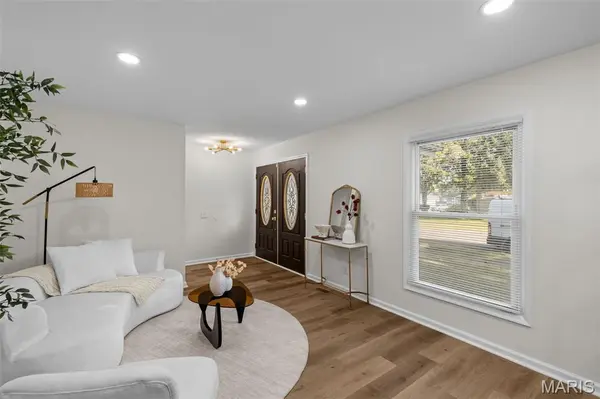
Step inside and enjoy the fresh, welcoming feel created by neutral paint, brand-new LVP flooring, and updated lighting throughout. The open living and dining areas provide the perfect space for relaxing, spending time with family, or entertaining friends.
The kitchen is sure to impress with gorgeous quartz countertops, a brand-new stainless steel appliance suite, and plenty of cabinet space to keep everything organized. It's a wonderful space to cook, gather, and make memories!
The beautifully updated main bathroom features a modern vanity, custom ceramic tile, and stylish new fixtures. Three comfortable bedrooms offer plenty of flexibility for family, guests, or even a home office.
Need a little extra room? The fully finished basement is ready to become your favorite hangout spot, movie room, hobby space, or whatever fits your lifestyle!
Enjoy your morning coffee on the charming front porch or unwind in the backyard at the end of the day. With so many wonderful updates already completed, all that's left to do is unpack, settle in, and make this house your home.
**Come see all that this lovely home has to offer. You might just fall in love! Schedule your showing today!**
Location
State MO
County St. Louis
Area 47 - Hazelwood Central
Rooms
Basement 8 ft + Pour, Bathroom, Finished, Storage Space
Main Level Bedrooms 3
Interior
Interior Features Ceiling Fan(s), Granite Counters, Kitchen Island
Heating Forced Air, Gas
Cooling Ceiling Fan(s), Central Air
Flooring Ceramic Tile, Luxury Vinyl
Fireplaces Number 1
Fireplaces Type Family Room, Wood Burning
Fireplace Y
Appliance ENERGY STAR Qualified Appliances, Stainless Steel Appliance(s), Electric Cooktop, ENERGY STAR Qualified Dishwasher, Free-Standing Electric Oven, Self Cleaning Oven, Range Hood, Free-Standing Electric Range, ENERGY STAR Qualified Refrigerator
Exterior
Exterior Feature Lighting
Parking Features true
Garage Spaces 2.0
Utilities Available Electricity Connected, Natural Gas Connected, Sewer Connected, Water Connected
Amenities Available None
View Y/N No
Roof Type Architectural Shingle
Building
Lot Description Back Yard, Few Trees, Front Yard
Story 1
Sewer Public Sewer
Water Public
Level or Stories One
Structure Type Vinyl Siding
Schools
Elementary Schools Jamestown Elem.
Middle Schools Central Middle
High Schools Hazelwood Central High
School District Hazelwood
Others
HOA Fee Include Other
Ownership Private
Acceptable Financing Cash, Conventional, FHA, Other, Private, VA Loan
Listing Terms Cash, Conventional, FHA, Other, Private, VA Loan
Special Listing Condition Standard
NEARBY SCHOOLS & PROPERTIES
"My job is to find and attract mastery-based agents to the office, protect the culture, and make sure everyone is happy! "
100 Chesterfield Business Pkwy Ste 320, Chesterfield, MO 63005, USA