

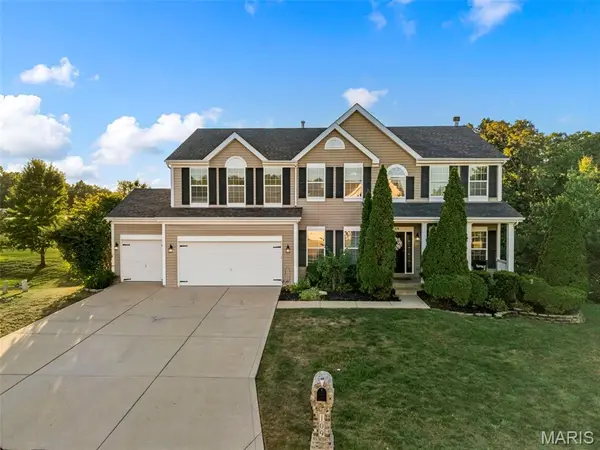
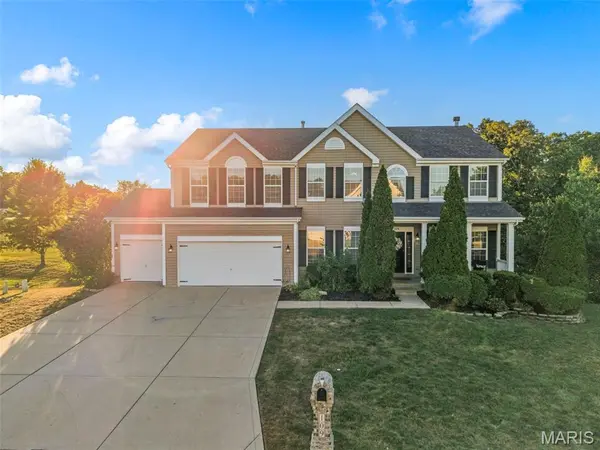
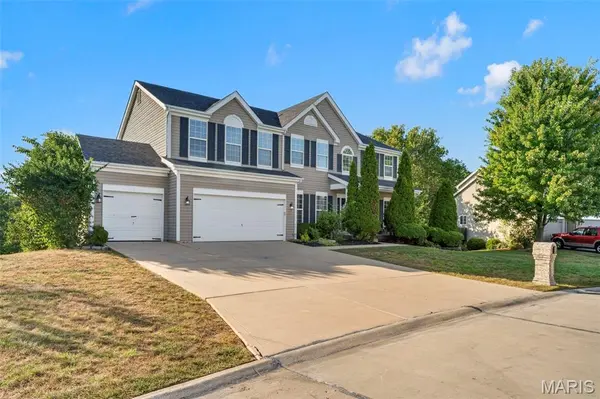
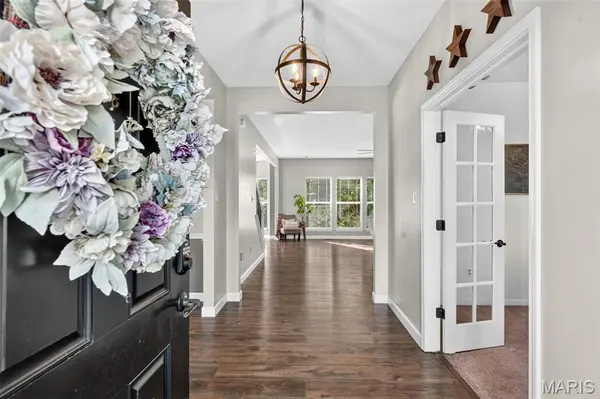
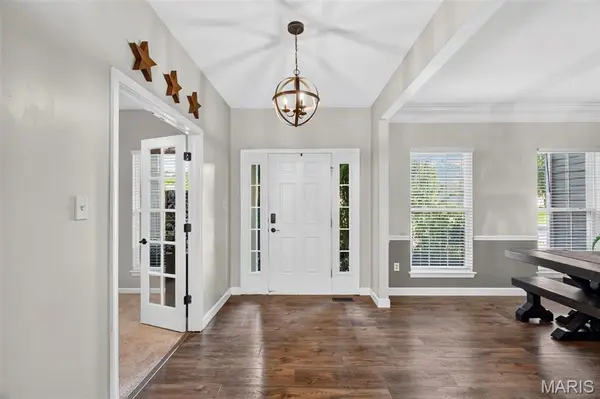

4 Beds
5 Baths
4,228 SqFt
4 Beds
5 Baths
4,228 SqFt
Open House
Sat Nov 07, 1:00pm - 3:00pm
Key Details
Property Type Single Family Home
Sub Type Single Family Residence
Listing Status Active
Purchase Type For Sale
Square Footage 4,228 sqft
Price per Sqft $135
Subdivision Manors At Crimson Oaks
MLS Listing ID 26054230
Style Traditional
Bedrooms 4
Full Baths 4
Half Baths 1
HOA Fees $235/ann
Year Built 2004
Annual Tax Amount $5,662
Lot Size 0.680 Acres
Acres 0.68
Property Sub-Type Single Family Residence
Property Description
Upstairs, the generous primary suite offers a walk-in closet and private bath with a soaking tub and separate shower. Three additional bedrooms provide plenty of room, including two connected by a Jack-and-Jill bathroom and a fourth bedroom with its own private bath. A spacious loft offers additional flexibility for a home office, media room, hobby space, or additional living area.
The finished walk-out basement adds even more versatility, complete with a full kitchen, full bathroom, and additional laundry area. Whether used for entertaining, extended living, recreation, or hosting guests, this additional finished space opens up a variety of possibilities.
Step outside to enjoy the composite deck and concrete patio overlooking a private, partially wooded backyard. Beyond the wooded area, the property opens up to a large, flat space, offering a beautiful balance of wooded scenery and open surroundings. With so much space and versatility both inside and out, this home offers an opportunity to create a space that fits your lifestyle, with added peace of mind from a transferable roof warranty through August 2030 and a seller-provided one-year home warranty for the buyer.
Location
State MO
County St. Charles
Area 416 - Wentzville-Timberland
Rooms
Basement Finished
Interior
Heating Electric, Forced Air, Gas
Cooling Central Air
Fireplaces Number 1
Fireplace Y
Exterior
Parking Features true
Garage Spaces 3.0
Amenities Available None
View Y/N No
Building
Lot Description Adjoins Wooded Area, Back Yard, Cleared, Cul-De-Sac, Front Yard, Private
Story 2
Sewer Public Sewer
Water Public
Level or Stories Two
Structure Type Frame,Vinyl Siding
Schools
Elementary Schools Duello Elem.
Middle Schools Wentzville South Middle
High Schools Timberland High
School District Wentzville R-Iv
Others
HOA Fee Include Common Area Maintenance,Management
Acceptable Financing Cash, Conventional
Listing Terms Cash, Conventional
Special Listing Condition Standard
NEARBY SCHOOLS & PROPERTIES
"My job is to find and attract mastery-based agents to the office, protect the culture, and make sure everyone is happy! "
100 Chesterfield Business Pkwy Ste 320, Chesterfield, MO 63005, USA