




3 Beds
3 Baths
1,750 SqFt
3 Beds
3 Baths
1,750 SqFt
Key Details
Property Type Single Family Home
Sub Type Single Family Residence
Listing Status Active Under Contract
Purchase Type For Sale
Square Footage 1,750 sqft
Price per Sqft $128
Subdivision Schickedanz 7Th Add
MLS Listing ID 26064599
Style Split Level
Bedrooms 3
Full Baths 2
Half Baths 1
Year Built 1963
Annual Tax Amount $4,102
Lot Size 9,583 Sqft
Acres 0.22
Lot Dimensions .22 acre
Property Sub-Type Single Family Residence
Property Description
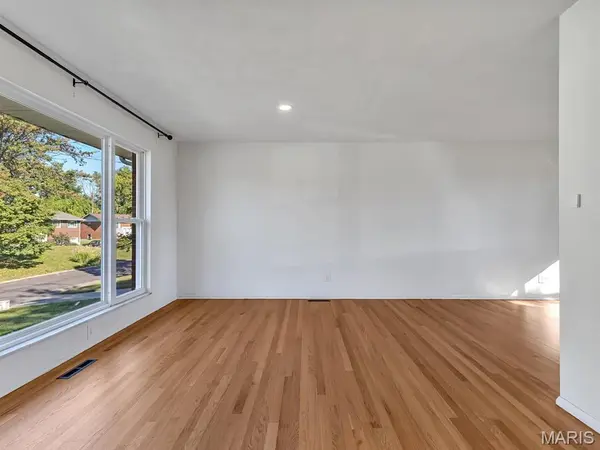
Inviting Living Spaces: Beautiful hardwood flooring sweeps through the living room, dining area, and hallway, illuminated by oversized, updated windows that flood the home with natural light.
Modernized Lighting: Updated light fixtures and ceiling fans installed throughout. Chef-Inspired Kitchen: Features sleek white cabinetry, durable granite countertops, stainless steel appliances, and a central island with seating for three. Comfortable Bedrooms & Baths: The hall bath is beautifully updated with a full tub/shower combination. The primary bedroom includes a custom closet organizer alongside an updated primary half-bath complete with stylish wainscoting.
Lower Level & Garage: Expansive Family Room: A massive lower-level living area provides ideal space for movie nights, hobbies, or entertaining. Second Bath & Laundry: Features a dedicated laundry closet and a 3/4 bathroom with a walk-in shower. Finished 2-Car Garage: Direct lower-level access leads to a garage equipped with automatic openers and built-in storage.
Outdoor Amenities: Fully fenced backyard featuring a handy garden shed for extra storage. Passed Occupancy Inspection. Water heater, sump pump, lower-level flooring and insulation installed within past 2 years. Listing broker has attempted to offer accurate data & info is deemed reliable but not guaranteed. Square footage may not be accurate. Buyers & agents are responsible for verifying accuracy. Schedule your showing today!
Location
State IL
County St. Clair
Rooms
Basement Bathroom, Daylight, Finished, Sump Pump
Main Level Bedrooms 3
Interior
Interior Features Ceiling Fan(s), Granite Counters, Kitchen Island, Recessed Lighting, Separate Dining, Shower
Heating Forced Air, Gas
Cooling Ceiling Fan(s), Central Air
Flooring Carpet, Ceramic Tile, Hardwood, Vinyl
Fireplace N
Appliance Microwave, Range, Refrigerator, Washer/Dryer
Laundry In Basement, Laundry Closet
Exterior
Parking Features true
Garage Spaces 2.0
Fence Back Yard, Fenced
Utilities Available Electricity Connected, Natural Gas Connected
View Y/N No
Private Pool false
Building
Lot Description Back Yard, Front Yard
Story 1
Sewer Public Sewer
Water Public
Level or Stories One
Structure Type Brick Veneer
Schools
Elementary Schools Belleville Dist 118
Middle Schools Belleville Dist 118
High Schools Belleville High School-West
School District Belleville Dist 118
Others
Ownership Private
Acceptable Financing Cash, Conventional, FHA, VA Loan
Listing Terms Cash, Conventional, FHA, VA Loan
Special Listing Condition Standard
Virtual Tour https://view.paradym.com/idx/10-President-Way-Belleville-IL-62226/4984735
NEARBY SCHOOLS & PROPERTIES
"My job is to find and attract mastery-based agents to the office, protect the culture, and make sure everyone is happy! "
100 Chesterfield Business Pkwy Ste 320, Chesterfield, MO 63005, USA