
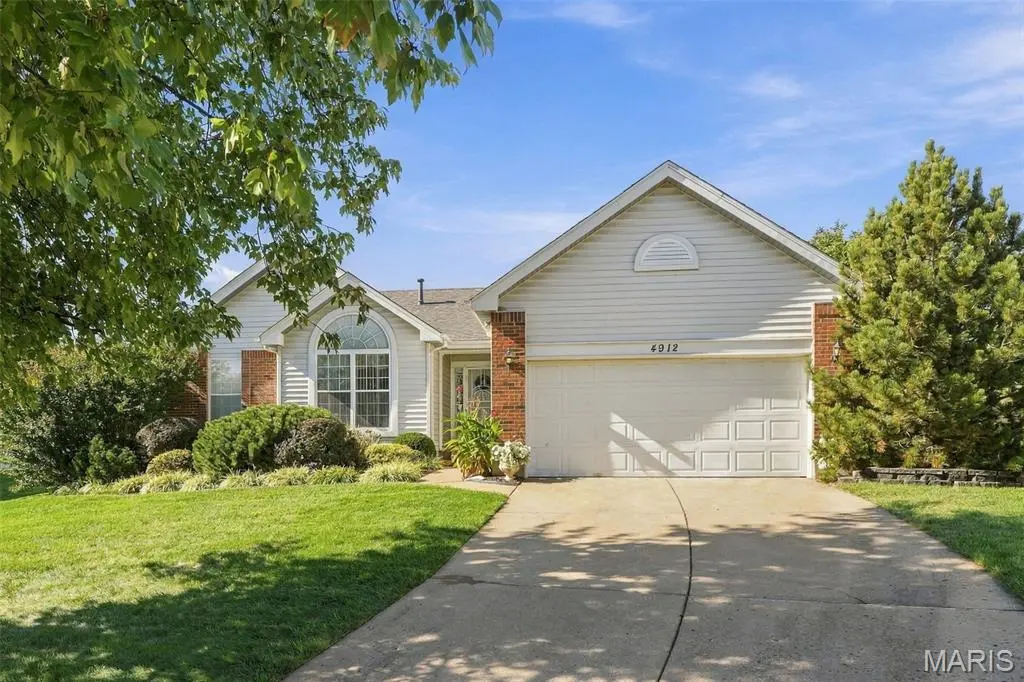



3 Beds
3 Baths
1,640 SqFt
3 Beds
3 Baths
1,640 SqFt
Key Details
Property Type Single Family Home
Sub Type Single Family Residence
Listing Status Active
Purchase Type For Sale
Square Footage 1,640 sqft
Price per Sqft $213
Subdivision Jamestowne Five
MLS Listing ID 26067060
Style Ranch
Bedrooms 3
Full Baths 3
HOA Fees $190/ann
Year Built 1996
Annual Tax Amount $3,557
Lot Size 10,454 Sqft
Acres 0.24
Property Sub-Type Single Family Residence
Property Description
Let's talk about this finished basement!! Two additional sleeping rooms, a full bathroom with another jetted tub and shower, plus a bar, refrigerator, and even more storage! Whether you're hosting game night or need extra space to spread out, this lower level delivers.
Step outside to an oversized patio with a pergola, ready for summer BBQs and relaxing evenings. Mature trees, lush landscaping, and an in-ground sprinkler system complete the outdoor space. This ranch has so much to offer. Come see it for yourself!
Location
State MO
County St. Louis
Area 47 - Hazelwood Central
Rooms
Basement Full
Main Level Bedrooms 3
Interior
Heating Other
Cooling Central Air
Fireplaces Number 1
Fireplace Y
Exterior
Parking Features true
Amenities Available Other
View Y/N No
Building
Lot Description Other
Story 1
Sewer Public Sewer
Water Public
Level or Stories One
Structure Type Aluminum Siding,Brick Veneer,Vinyl Siding
Schools
Elementary Schools Jamestown Elem.
Middle Schools Central Middle
High Schools Hazelwood Central High
School District Hazelwood
Others
HOA Fee Include Maintenance Grounds,Snow Removal
Acceptable Financing Cash, Conventional, FHA, VA Loan
Listing Terms Cash, Conventional, FHA, VA Loan
Special Listing Condition Standard
NEARBY SCHOOLS & PROPERTIES
"My job is to find and attract mastery-based agents to the office, protect the culture, and make sure everyone is happy! "
100 Chesterfield Business Pkwy Ste 320, Chesterfield, MO 63005, USA