


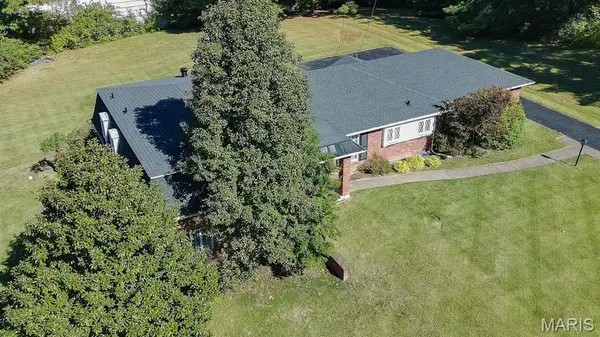



4 Beds
3 Baths
2,856 SqFt
4 Beds
3 Baths
2,856 SqFt
Open House
Sun Nov 08, 1:00pm - 3:00pm
Key Details
Property Type Single Family Home
Sub Type Single Family Residence
Listing Status Active
Purchase Type For Sale
Square Footage 2,856 sqft
Price per Sqft $262
Subdivision Radcliff 2
MLS Listing ID 26067088
Style Manse,Split Level
Bedrooms 4
Full Baths 3
HOA Fees $300/ann
Year Built 1967
Annual Tax Amount $6,809
Lot Size 1.040 Acres
Acres 1.04
Lot Dimensions 213x220x218x218
Property Sub-Type Single Family Residence
Property Description
Location
State MO
County St. Louis
Area 151 - Ladue
Rooms
Basement 8 ft + Pour, Concrete, Unfinished
Interior
Interior Features Bar, Bookcases, Breakfast Room, Chandelier, Double Vanity, Entrance Foyer, Kitchen Island, Pantry, Separate Dining, Solid Surface Countertop(s), Storage, Tub
Heating Forced Air, Gas
Cooling Central Air, Electric
Flooring Carpet, Hardwood, Laminate
Fireplaces Number 1
Fireplaces Type Family Room, Wood Burning
Fireplace Y
Appliance Induction Cooktop, Dishwasher, Disposal, Exhaust Fan, Double Oven, Refrigerator, Gas Water Heater
Laundry Main Level
Exterior
Parking Features true
Garage Spaces 2.0
Utilities Available Electricity Connected, Natural Gas Connected
Amenities Available None
View Y/N No
Roof Type Architectural Shingle
Private Pool false
Building
Lot Description Back Yard, Front Yard, Level
Sewer Public Sewer
Water Public
Level or Stories Multi/Split
Structure Type Brick
Schools
Elementary Schools Conway Elem.
Middle Schools Ladue Middle
High Schools Ladue Horton Watkins High
School District Ladue
Others
HOA Fee Include Common Area Maintenance
Acceptable Financing Cash, Conventional, FHA
Listing Terms Cash, Conventional, FHA
Special Listing Condition Standard
NEARBY SCHOOLS & PROPERTIES
"My job is to find and attract mastery-based agents to the office, protect the culture, and make sure everyone is happy! "
100 Chesterfield Business Pkwy Ste 320, Chesterfield, MO 63005, USA